To export a floor plan to DXF in floorplan.chat, open your project and click DXF above the drawing. Open the downloaded file in your CAD program, check a known dimension and the wall, door, and window layers, then continue editing. If you start with an image, rebuild and review the layout first, then export the resulting plan.
Floor plan to DXF: choose your starting point
If you already have a floorplan.chat project, go straight to the export steps below. If you have a sketch or an image of an existing home, upload it with the dimensions you know and ask Tanny to recreate the layout. Review the proposed plan before confirming it, then check the drawn rooms and openings.
Reference uploads currently accept images, rather than PDF, DXF, or DWG documents. Use an image of your reference sheet for reconstruction. If you already have editable CAD geometry, keep working on that file in your CAD application.
For the image preparation steps, see how to convert a floor plan to 3D from an image. You can review the same reconstructed layout in 2D before exporting it.
Export the layout from floorplan.chat
- Open your project. Check the outside dimensions, room arrangement, doors, and windows. Edit by chat or directly on the drawing until they match your brief.
- Click DXF in the toolbar above the drawing. This downloads the 2D drawing.
- Choose DXF 3D instead only when you also want a 3D model beside the 2D sheet in the exported file.
- Open the downloaded DXF in your CAD application. Check the file before inserting it into another drawing.
The product overview explains the exports and separate wall, door, and window layers. Exports are free; AI design work uses points, as explained on the pricing page.
A real one-bedroom plan for the CAD handoff
This sample has an 8,200 by 6,200 mm outside footprint. The entrance opens into the living room and kitchen. The bedroom and bathroom each open directly from that shared space, so you do not walk through the bedroom to reach the bathroom.
The 1,500 by 2,000 mm bed has its head against the bedroom wall. The sofa faces a coffee table with a 400 mm gap. The kitchen sits along the lower left corner, leaving the route from the entrance to both interior doors open.
- Living / kitchen
- 27.0 m²
- Bedroom
- 10.5 m²
- Bathroom
- 6.9 m²
- Total inside the walls
- 44.4 m²
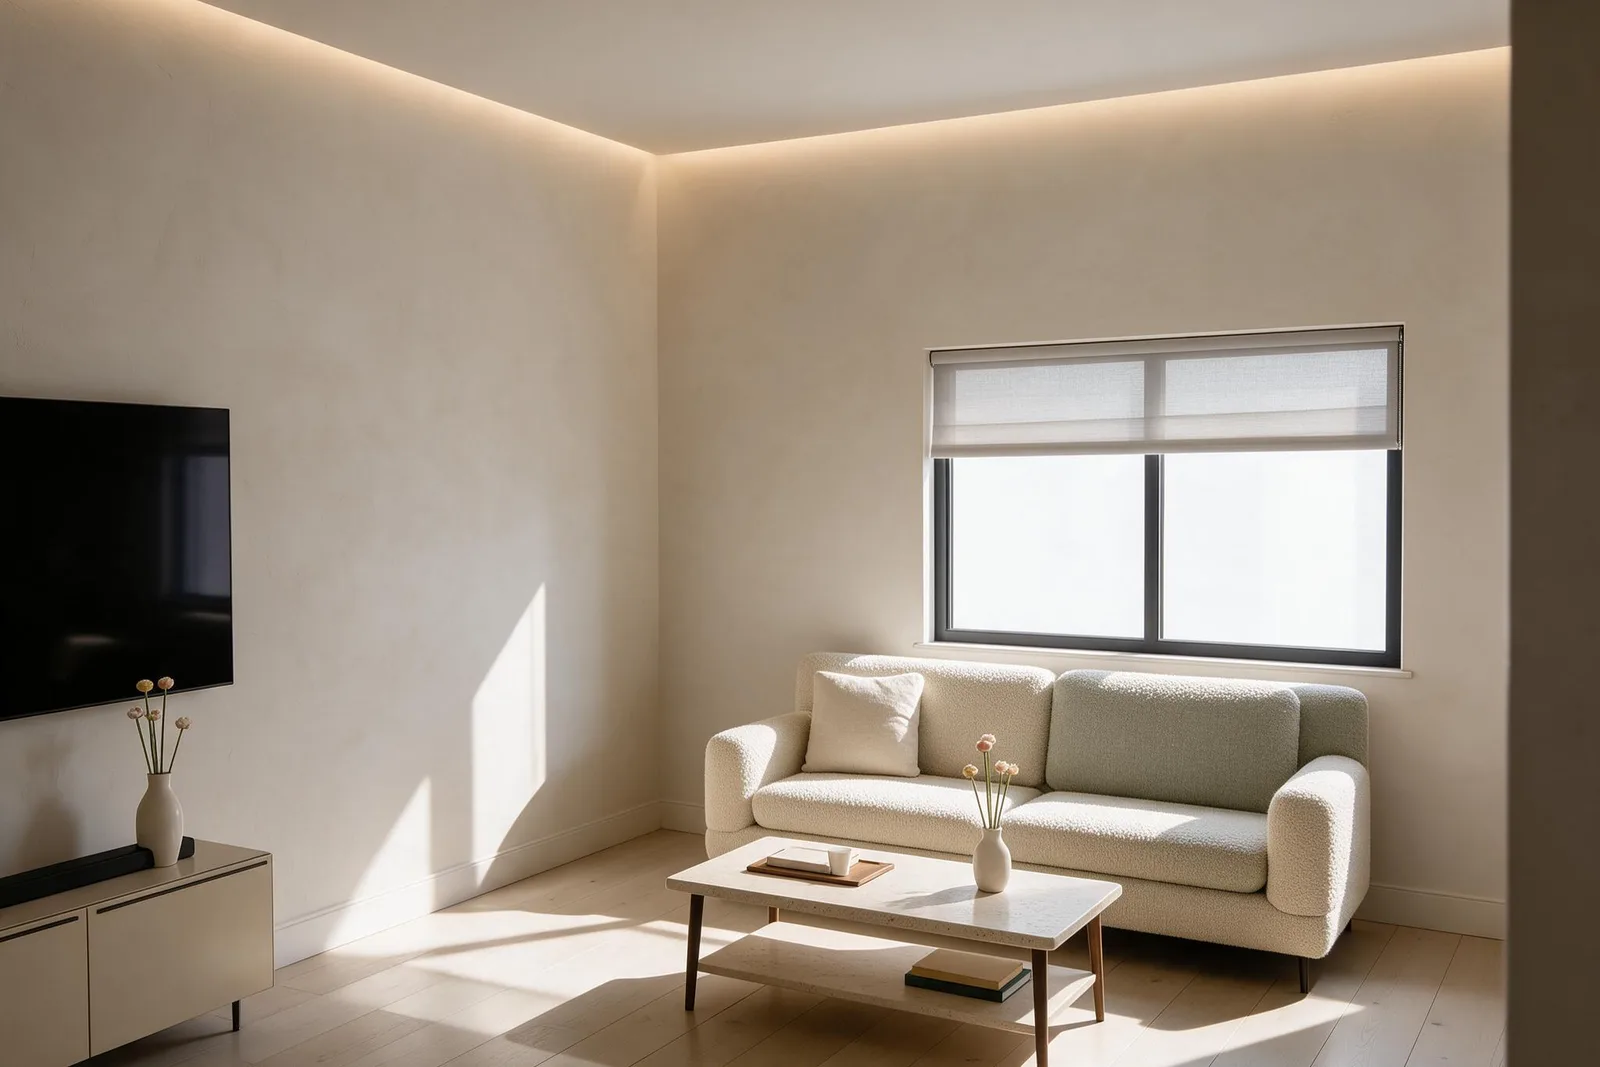
Interior style visualization rendered from the 3D floor plan, viewed from the living room entrance.
We exported this exact layout as a 2D DXF. Use these features to compare the drawing you see here with the file you open in CAD:
| Check | Sample value or feature |
|---|---|
| Drawing units | Millimeters |
| Outside width | 8,200 mm |
| Outside depth | 6,200 mm |
| Entrance opening | 900 mm |
| Bedroom and bathroom openings | 800 mm each |
| Windows | One in each of the three rooms |
| Bedroom furniture | Bed and wardrobe |
These are the sample's chosen dimensions. Replace them with your own brief when you start a project.
How to export a floor plan to AutoCAD and check it
AutoCAD can open DXF files through Open. Select the DXF file type if needed, then select your download. See Autodesk's opening instructions.
Check units with a known length
For this sample, work in millimeters. Measure between the outside faces of the left and right exterior walls: the width should be 8,200 mm. Check the 900 mm entrance opening as a second reference. Do this before adding dimensions or fitting the plan into your existing drawing.
If the size changes when you insert the file into another drawing, check the source and destination insertion units. Autodesk recommends checking known dimensions with DIST when diagnosing insertion scale problems. See its guide to objects inserted at the wrong scale.
Check layers and openings
In this sample export, use the following layers to inspect the drawing. Turn furniture off temporarily to see the walls and openings more clearly.
| Content | Layer in the sample DXF |
|---|---|
| Exterior walls | A-WALL-EXTR |
| Interior walls | A-WALL-INTR |
| Doors | A-DOOR |
| Windows | A-GLAZ |
| Furniture | A-FURN |
| Dimensions | A-ANNO-DIMS |
The sample also contains separate door and window blocks. The entrance door carries a width of 900 mm, and the bedroom window carries a width of 1,400 mm. Check that labels remain readable if your CAD program substitutes a font.
Inspect a wall corner, both bedroom door jambs, and the bedroom window. Confirm the wall opening agrees with its door or window symbol. Select an individual door or furniture item and check what your CAD program lets you edit before making wider changes.
Keep a copy of the original download. Work on a second copy when you adjust layers, text, or blocks for your office's drawing conventions.
Send a useful handoff
Send the DXF with a view of the floor plan and a short brief. For this sample, a useful note would be: "Units are millimeters. Outside width is 8,200 mm. Keep the entrance and bedroom window positions. Please explore a longer kitchen counter."
State which dimensions came from your own measurements and which layout choices you want to change. That gives the next person a specific starting point.
DXF vs. DWG: which file should you send?
DXF is an exchange format for CAD drawings. DWG is AutoCAD's native drawing format. Autodesk explains the distinction.
floorplan.chat provides DXF export. If your recipient asks for DWG, open the DXF in AutoCAD and use SAVEAS to save a DWG copy in the version they request. Autodesk documents both formats in its SAVEAS instructions.
Choosing an AI floor plan generator with DXF export
Try one small residential layout before committing your whole project. Check whether you can revise the room arrangement, export it, measure a known wall in your CAD application, and select its doors and windows. These steps show whether the handoff suits your workflow.
If you are still choosing a tool, read our AI floor plan generator comparison. If you are ready to design, start with a brief that names your rooms, fixed dimensions, and the changes you want.
“Create a one-bedroom apartment with an 8.2 by 6.2 meter outside footprint, an open living room and kitchen, a bathroom reached without crossing the bedroom, and a 900 mm entrance door. I want to export the layout to DXF for CAD editing.”
Start a project