A railroad apartment floor plan connects rooms in a row, usually without a separate hallway. This example keeps the bedroom at the far end and places the sofa, dining table and desk away from the route through the apartment. You walk through the office to reach the bedroom, but guests can reach the bathroom without entering either room.
That room-to-room arrangement is the defining feature described in The Spruce's railroad apartment overview. Here, the focus is on making that arrangement work with furniture.
A railroad apartment floor plan with one end bedroom
The design brief: “Arrange a narrow apartment for one person or a couple. Keep the connected rooms, add a pass-through office and a dining spot for two, and keep the bedroom private from visitors. Show furniture and the route between rooms.”
The example is 61.3 m², about 660 square feet, with one bedroom and one bathroom. Read the drawing from left to right: kitchen and dining, living room, office, then bedroom. The entrance is at the bottom of the kitchen. The bathroom occupies the upper-left corner.
- Kitchen / dining
- 10.0 m²
- Bath
- 3.4 m²
- Living
- 16.4 m²
- Office
- 11.6 m²
- Bedroom
- 14.6 m²
- Total inside the walls
- 56.0 m²
| Space | Size in this example | How it works |
|---|---|---|
| Kitchen and dining | L-shaped, 11.2 m² | Cooking at the top, dining for two beside it, entrance below |
| Bathroom | 1.8 × 2.2 m | Opens from the kitchen, away from the bedroom |
| Living room | 4.2 × 4.2 m | Sofa and coffee table occupy the upper half |
| Office | 3.0 × 4.2 m | Desk at the top, shallow shelves on the left |
| Bedroom | 3.8 × 4.2 m | Bed against the top wall, wardrobe opposite |
Follow the walking route before placing furniture
From the entrance, turn right into the living room. Continue along the lower side of the plan, through the office and into the bedroom. The two open connections are 1 m wide. The bedroom door is 90 cm wide and opens into the bedroom, clear of the wardrobe.
Keep a 1 m strip along the lower side of the living room and office free of furniture. The drawing leaves more space than this around the seating. This lets you pass through without walking between the sofa and coffee table or behind the occupied desk chair.
The bathroom is the exception to the straight route. Its 80 cm door opens from the kitchen into the bathroom. A visitor only needs to return through the living room to reach it. Someone sleeping at the far end can close the bedroom door without cutting off anyone else's bathroom access.
Railroad apartment furniture layout, room by room
Put the sofa and coffee table on the same side
The sofa is 2.2 m long and 90 cm deep, with its back against the upper wall. Its 1.2 × 0.6 m coffee table sits parallel to it, centered in front, with a 40 cm gap. That is about 16 inches, within the 14 to 18 inches suggested in Homes & Gardens' couch planning guide.
Keep the main route beyond the table. If you bring a deeper sofa, move the table with it and check the remaining walking space before adding an armchair.
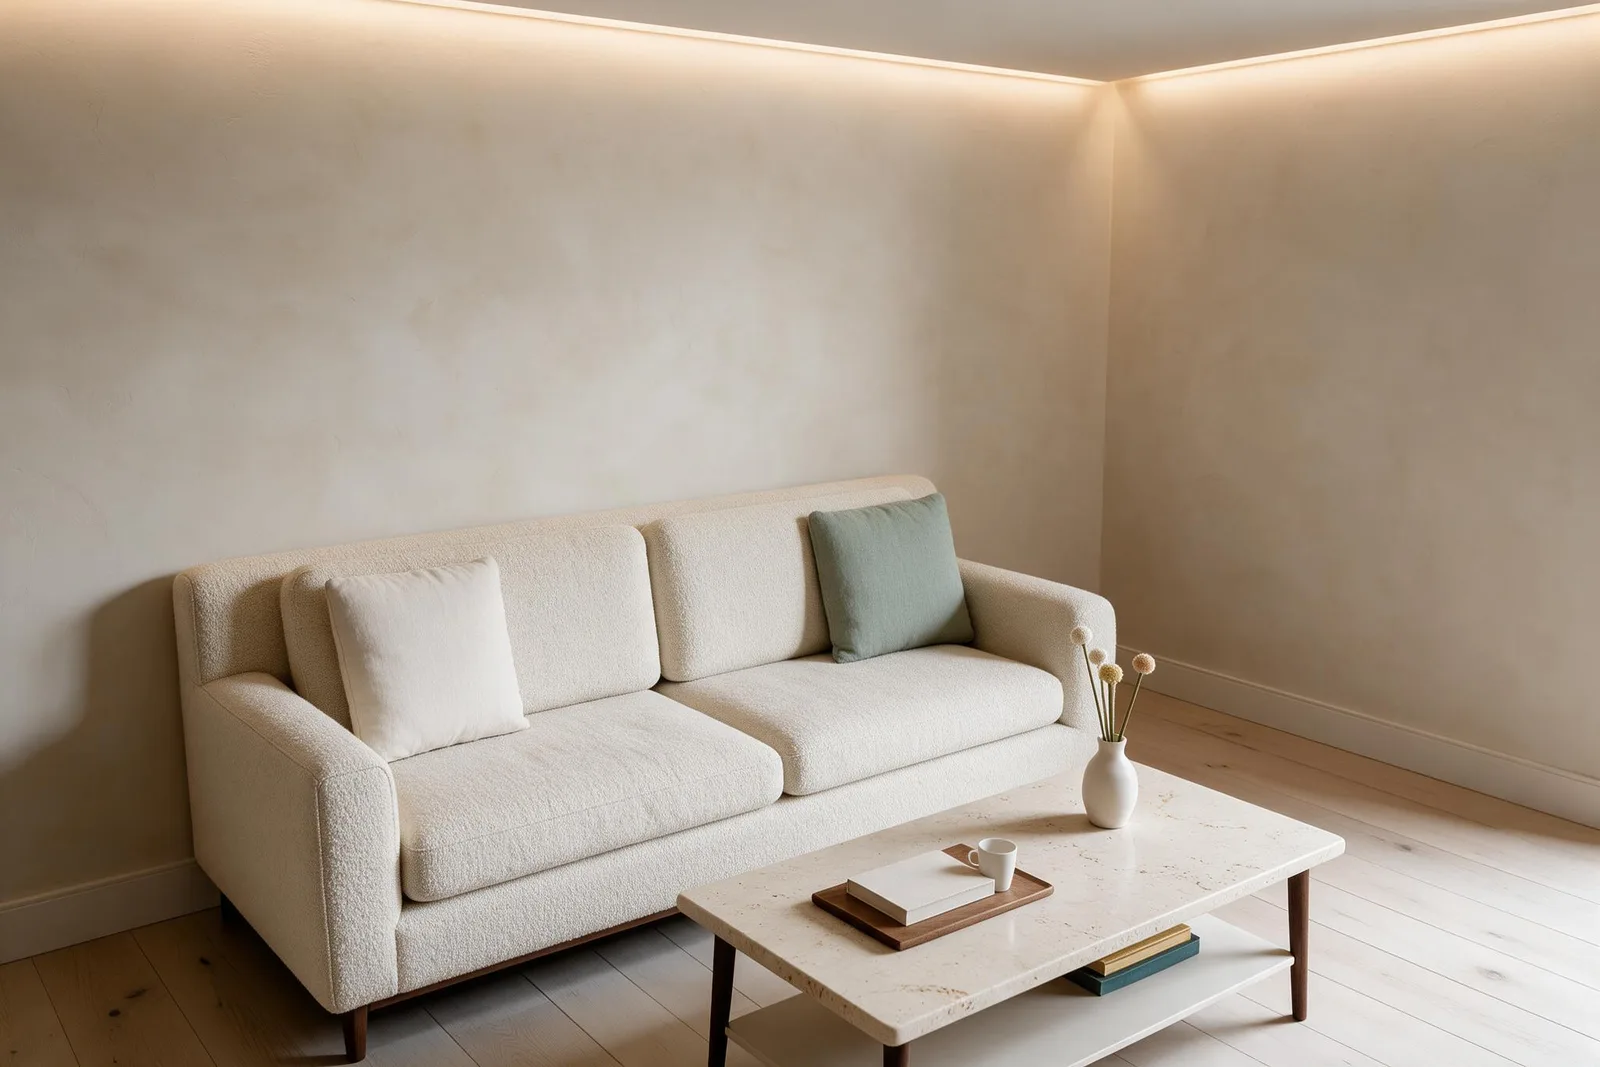
Interior style visualization rendered from this floor plan's 3D living room view at the doorway. The interactive drawing above shows the complete layout.
Check the dining chairs while someone is sitting
The kitchen has an 80 × 80 cm table with one chair at each end. Both chairs face the table. The lower chair stays above the entrance and the route into the living room.
For your own layout, place your actual chair sizes and pull them back as you would to sit down. Then trace the route from the entrance to the living room again. If it crosses a chair, try a smaller table or a folding table against a wall. Laura Fenton shows a drop-leaf table approach in a railroad apartment.
Treat the middle room as a pass-through office
The office desk is 1.4 m wide and 60 cm deep. Its chair faces the desk, and the 30 cm deep shelves stay against the left wall, above the opening from the living room. The lower part of the room remains open.
This office has no exterior window. The living room also sits between other rooms. Keep the open connections visually clear and plan lighting for both spaces. The office suits work that can tolerate someone walking past. If you need uninterrupted calls while another person comes and goes, this arrangement asks you to share that space and schedule.
Give the bedroom the end position
The 1.5 × 2.0 m bed has its headboard against the upper wall, with access along both sides. The wardrobe is 1.8 m wide and 60 cm deep on the opposite wall. Its position leaves space between the bed and storage, while keeping the door swing clear.
No other room lies beyond the bedroom. Closing its door therefore separates sleeping from the shared rooms without blocking the route elsewhere.
Who this railroad apartment layout suits
Choose this version if you live alone, or share the bedroom with a partner, and want a separate desk area. Visitors can use the living room and bathroom while the bedroom stays closed.
For two roommates who each need a private bedroom, look for independent access to both sleeping rooms. Putting a second bed in this office would mean walking through someone's sleeping space every time you enter or leave the end bedroom. A screen can hide the bed from view, but the route still passes through the room.
Adapt the plan to your existing apartment
Start with your entrance, room connections, windows and bathroom in their existing positions. Add your largest furniture first, then test three trips: entrance to bedroom, bedroom to bathroom, and kitchen to dining table with both chairs occupied.
If your openings are centered instead of aligned along one side, keep furniture away from that center route. If your bathroom is beyond the bedroom, this example's guest-access advantage will not carry over. Keep that difference visible when comparing options.
You can describe your rooms or upload an existing plan to floorplan.chat, confirm the proposed layout, then explore it in 2D and 3D and adjust furniture by chat or by hand. Browse more floor plan examples to compare room arrangements.
Does a railroad-style apartment floor plan need perfectly aligned doors?
No. The key is that you pass through connected rooms. In this example, the openings line up near one side to keep the furniture and walking route apart.
Can the middle room become a second bedroom?
In this arrangement, it would become a pass-through sleeping room. Keep it as an office if the person sleeping there would object to being crossed on the way to the end bedroom.
Where should I put storage?
Here, shallow shelves occupy the office wall and a deeper wardrobe sits in the end bedroom. Try those positions before placing storage beside the room connections, where an open door or drawer could interrupt the route.
“Arrange my railroad apartment for a couple: kitchen and bathroom at the entrance, then living room, pass-through office and one end bedroom. Keep existing walls and openings. Add a dining table for two and keep a clear walking route away from the sofa and desk chair.”
Start a project