Floor plan symbols show where walls, doors, windows, furniture and fixtures sit in a home. A line with a curved arc marks a hinged door and its swing, while thin lines across a wall opening usually mark a window. Start with the drawing's own key, then follow the layout from the entrance. See the illustrated symbol guide from Richmond American Homes.
Common floor plan symbols and meanings
Use this visual key beside the home plan below. Each detail comes from that same drawing, so you can find the symbol in a room rather than memorize an isolated icon.
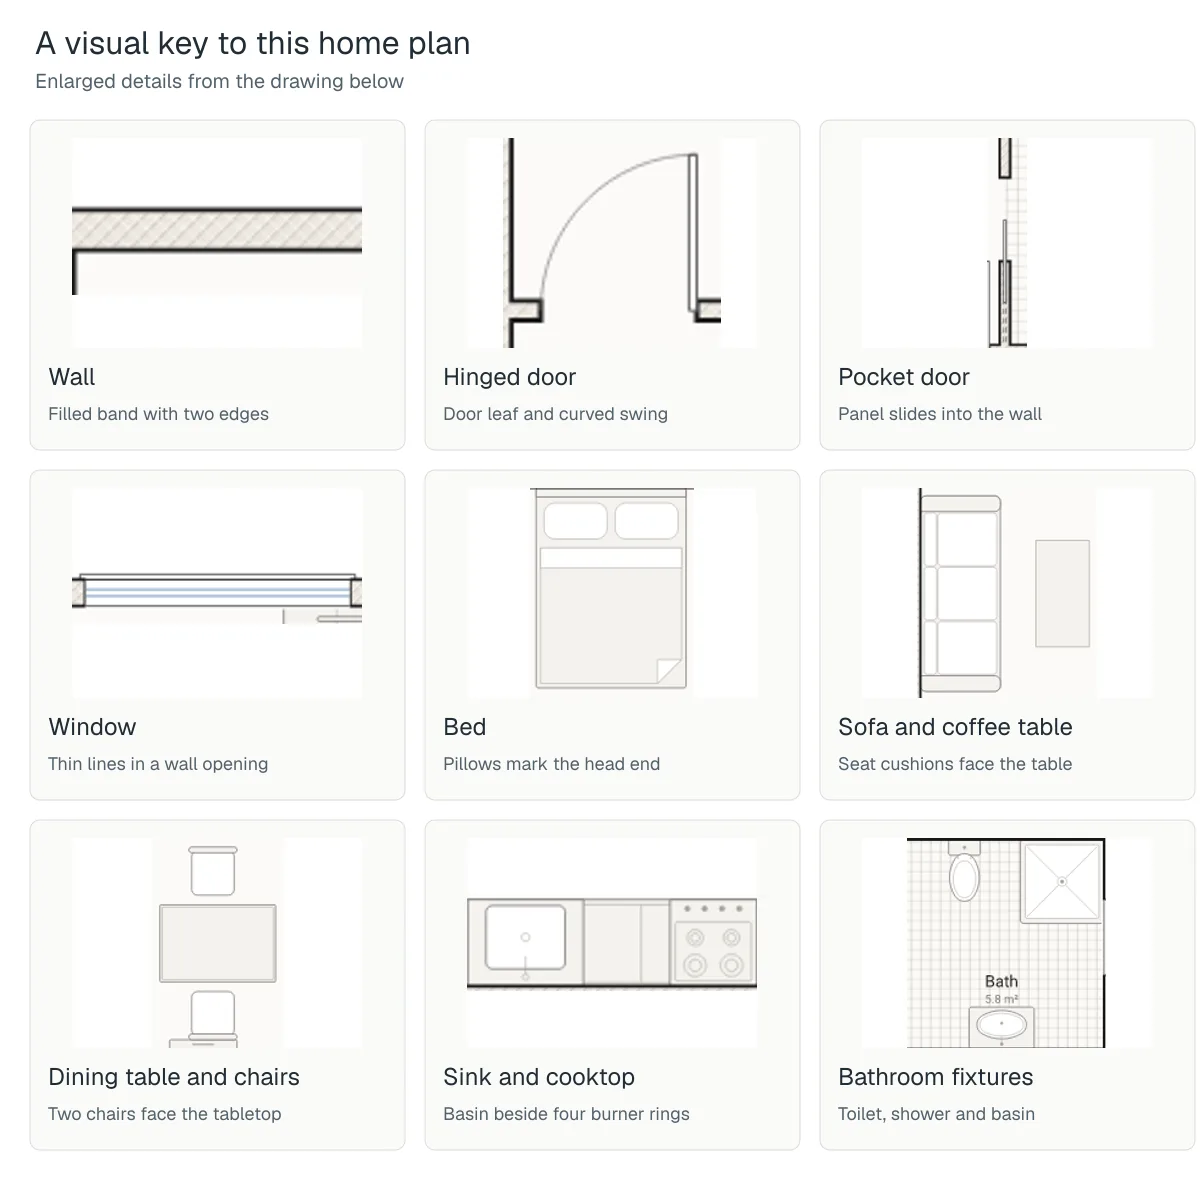
| What you see | What it means | Where to find it in this plan |
|---|---|---|
| Filled band with two edges | Wall | Around the home and between rooms |
| Straight leaf with a curved arc | Hinged door and its swing | Front entrance and bedroom |
| Narrow panel beside a wall opening | Pocket door that slides into the wall | Between the entry and bathroom |
| Wall gap without a leaf or arc | Open doorway | Between the entry and living area |
| Thin parallel lines across a wall gap | Window | Living room top wall and bedroom right wall |
| Rectangle with pillows at one end | Bed, with pillows at the head | Bedroom top wall |
| Cushioned outline facing a smaller rectangle | Sofa and coffee table | Living room left side |
| Table outline with separate seats | Dining table and chairs | Between the seating area and kitchen |
| Basin, burner rings or toilet outline | Kitchen or bathroom fixture | Kitchen bottom wall and bathroom |
Symbol styles vary. RoomSketcher's illustrated key shows alternative drawings for doors, windows and fixtures (checked November 2026). Match an unfamiliar mark to the key on the plan you are reading.
Practice on a real home layout
This one-bedroom home has a living area and kitchen on the left, a bedroom at the upper right, and a bathroom beside the entry. Use the 2D view to find the symbols, then switch to 3D to connect the outlines with the rooms.
- Living / kitchen
- 30.4 m²
- Bedroom
- 11.9 m²
- Entry
- 2.5 m²
- Bath
- 5.1 m²
- Total inside the walls
- 49.9 m²
1. Start at the entrance and follow the door swing
Find the front door at the bottom of the entry. Its width is 900 mm. The straight leaf meets the curved arc at the open position; follow the arc back to the wall to see the space it sweeps through. This use of an arc is illustrated in the builder's floor plan guide.
In this home, the front door opens into the entry. Walk forward to the bedroom or turn left through the 1400 mm opening into the living area. There is no door leaf across that opening.
Now find the bedroom's 800 mm door. Its arc is inside the bedroom. Before adding a dresser near that corner, trace the full arc and the route beyond it. A piece that fits against the wall can still sit in the door's path.
2. Compare the pocket door with the windows
The bathroom's 800 mm pocket door has no swing arc. Its panel slides into the wall alongside the entry. The bedroom door and bathroom door therefore use visibly different symbols even though both openings are 800 mm wide.
Find the 2000 mm window in the living room's top wall. Then find the 1600 mm window in the bedroom's right wall. Both use thin glazing lines within a wall opening. Their positions distinguish them from the bathroom doorway, which connects two rooms.
On another drawing, a sliding door may use overlapping panels, while double hinged doors use paired swing symbols. Compare those shapes in the illustrated door reference (checked November 2026).
3. Read furniture floor plan symbols as a layout test
Furniture outlines help you picture how a room works. Pillows identify the head of a bed; cushions and backrests distinguish a sofa from a plain table. This furniture symbol reference illustrates those shapes (checked November 2026).
Here, the 1500 by 2000 mm bed has its head against the bedroom's top wall. The wardrobe runs along the left wall. Follow the route from the door toward the bed's right side before deciding where another cabinet could go.
The living room sofa faces the coffee table. The table's long edge runs parallel to the sofa, with a 400 mm gap between them in this layout. The two dining chairs face the table near the kitchen. Trace your route from the entry around those chairs to the seating area.
Try a practical change: replace the dining table with your own table's dimensions, then check the route again. The useful question is whether you can reach your seat and keep walking through the room.
4. Identify the kitchen and bathroom fixtures
Along the bottom kitchen wall, find the sink basin, the cooktop's four burner rings and the refrigerator to their right. In the bathroom, the toilet sits along the top wall, the square shower occupies the upper-right corner, and the basin is on the bottom wall.
These are simplified views from above. The builder's fixture illustrations show the same families of kitchen and bathroom symbols. Name the fixture first, then look at its position relative to the doorway.
How to read dimensions, labels and the north arrow
Dimension lines pair a number with marks at their ends. Check the units and the two points the line refers to. A north arrow shows direction, while the scale information explains the drawing's proportions. See the measurement and orientation examples (checked November 2026).
In the home above, the outer bottom dimension reads 9200 and the left dimension reads 6200, both in millimeters. The bedroom label reads 13.0 m², its area. The N arrow points toward the top of this drawing.
Keep these three questions separate: What object is this? How large is it? Which way does it face? Recognizing a bed symbol answers the first question. Its stated dimensions and placement answer the other two.
Connect the 2D symbols with the 3D room
In floorplan.chat, you can describe a home or upload a reference image, then view the plan in 2D and 3D and edit it by chat or by hand. Use 2D to inspect openings and furniture placement. Use 3D to picture the same arrangement as a room.
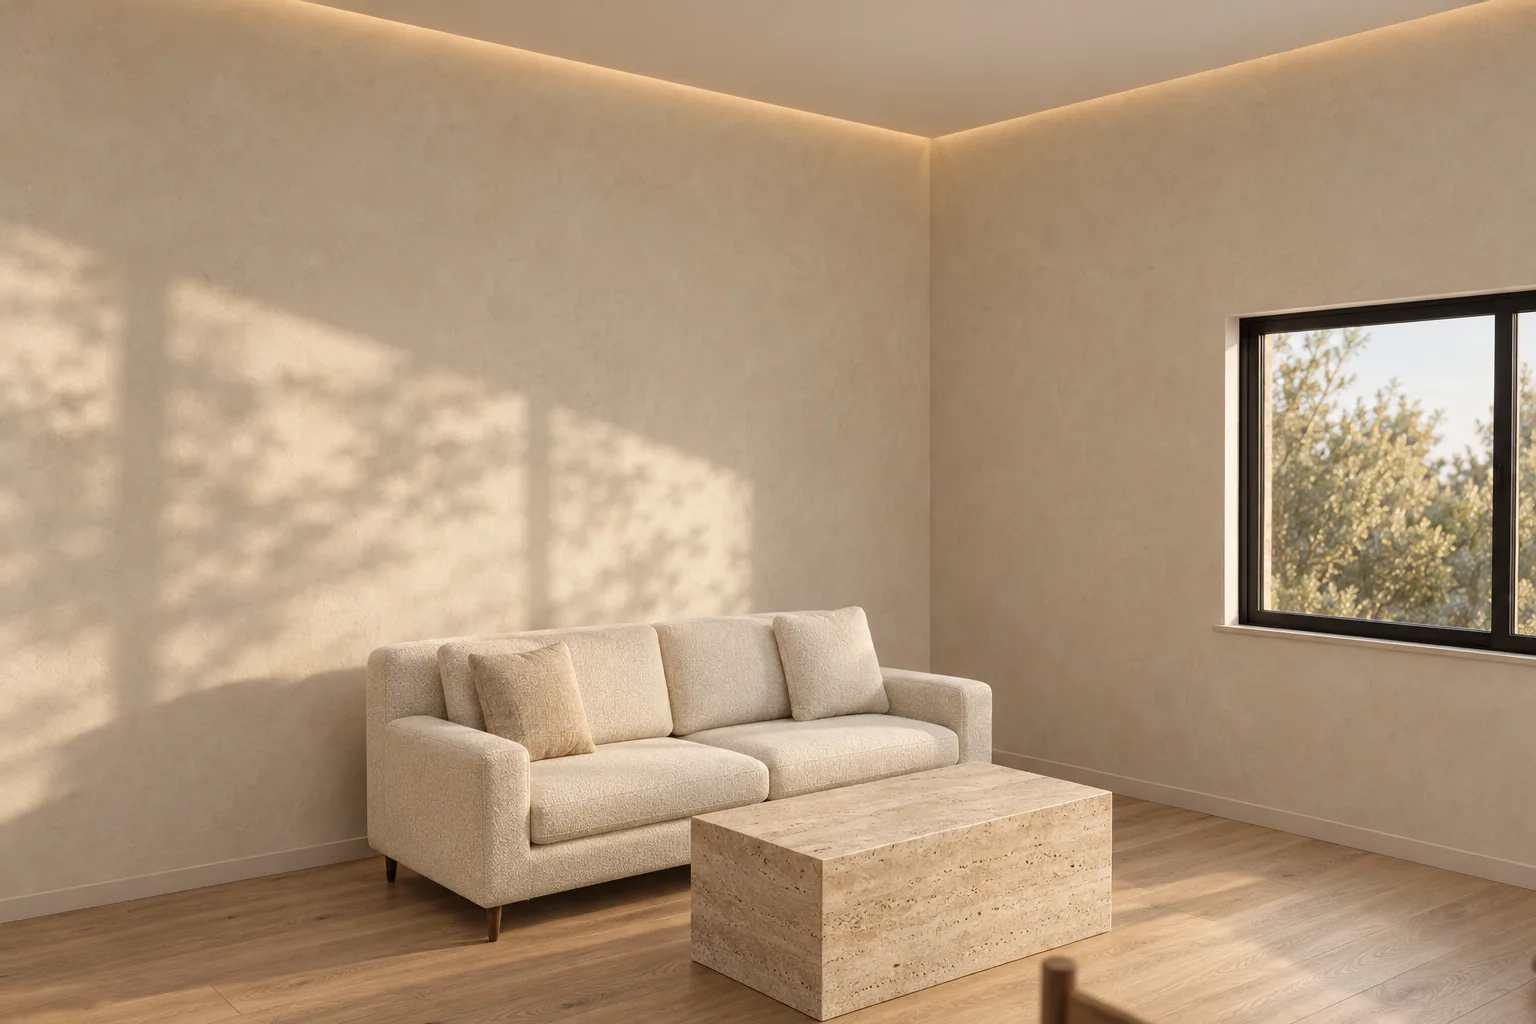
Interior style visualization rendered from the 3D floor plan, viewed from the living room doorway. The sofa, coffee table and window correspond to the layout above.
For another layout to practice on, explore the two-bedroom apartment with a balcony. Start at its entrance and identify each opening before looking at the furniture.
Are floor plan symbols the same on every drawing?
The same features can be drawn in different styles. Use the drawing's own key to identify an unfamiliar symbol. Compare its shape and location with the examples above.
What do dashed lines mean on a floor plan?
Look for a nearby label and the drawing's key. For example, Richmond American's guide uses broken lines and an "Opt." label for optional features. See its examples of optional layouts.
What do DW, REF and WIC mean?
DW means dishwasher, REF means refrigerator, and WIC means walk-in closet. The kitchen symbol reference and builder's closet guide illustrate these labels (checked November 2026).
How can I tell a window from an open doorway?
In this example, a window contains thin glazing lines within the wall gap. The open doorway between the entry and living area has no glazing, panel or swing arc. Find both in the 2D view and compare them.
“Design a one-bedroom home with an open living room and kitchen, a separate bathroom with a pocket door, and labeled doors, windows and furniture. Show the layout in 2D and 3D.”
Start a project